Event Spaces
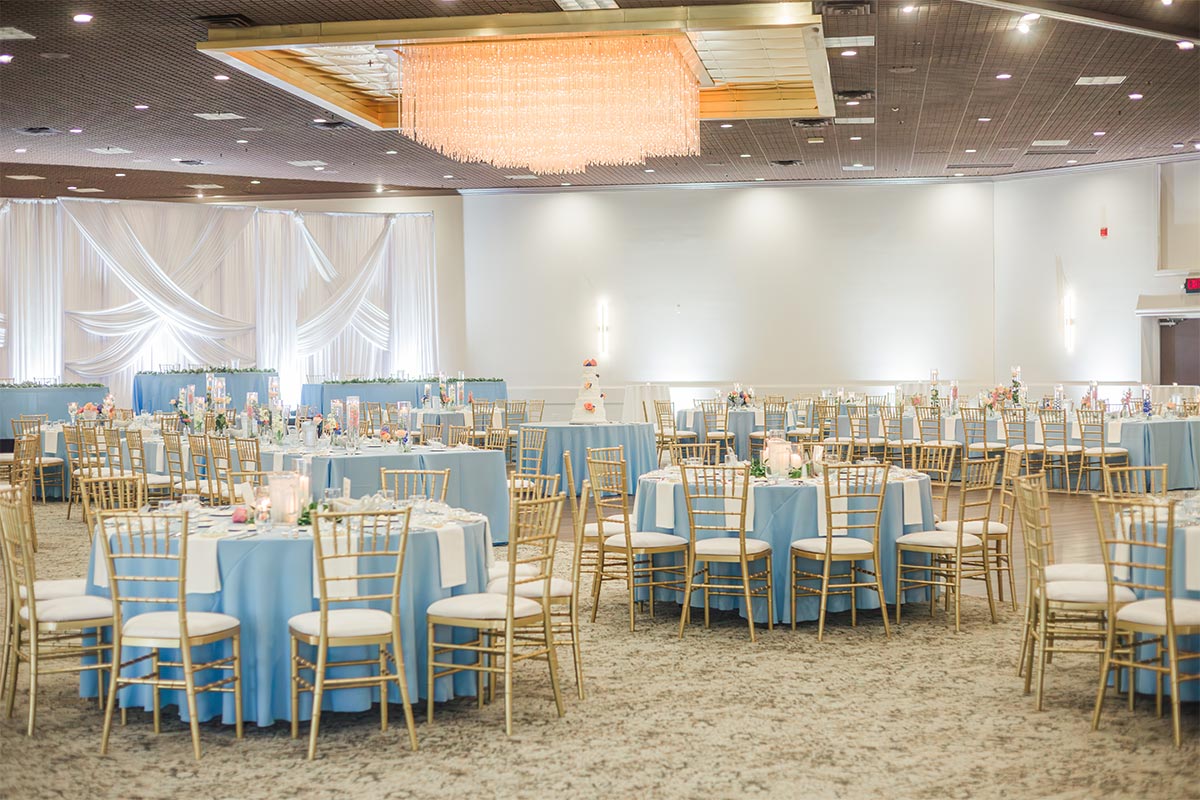
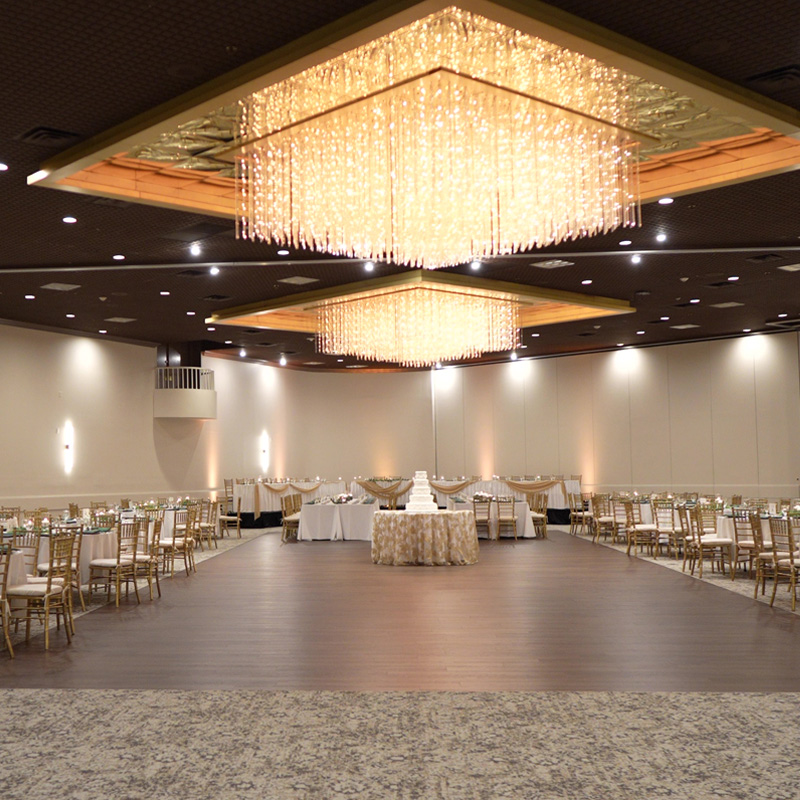
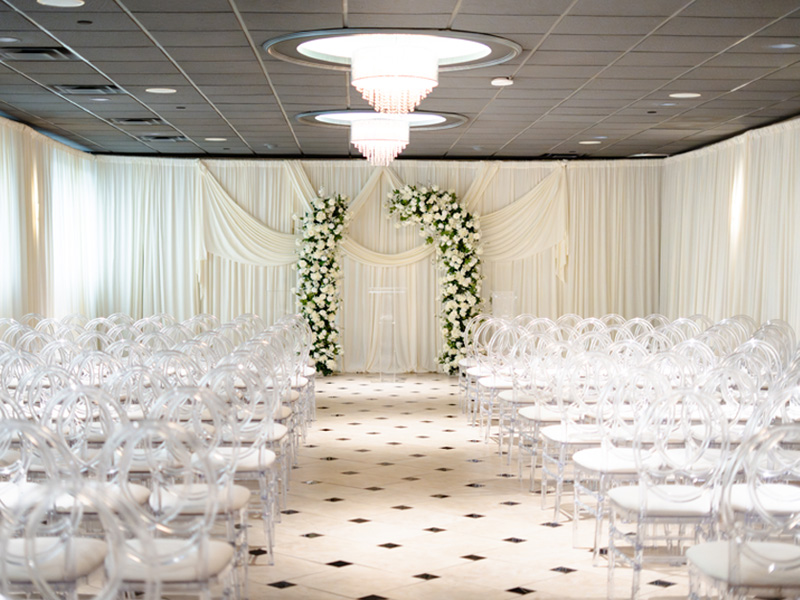

At Laurel Manor, we offer a selection of beautifully designed ballrooms that can be customized to suit any event, whether you’re planning an intimate gathering or a grand celebration. Each room provides a unique setting with elegant features, ensuring a memorable experience for you and your guests.

Estate F

Our Estate F ballroom is our mid-size individual ballroom that is perfect if you’re planning for 125 to 200 guests. This allows you to have space for a photobooth, dessert table, late night stations, and more!
- Maximum Seating of All Rounds with an Open Dance floor: 220
- Dimensions: 67’ x 61’
- Square Footage: 4,209
- Ceiling Height 16’
- Built in Rich Wood Style Dance Floor
- Built in Granite Top Bars
- Presentation Balcony for Couple or Guest of Honor
- Grand Chandelier over the Dance Floor
Estate E

Our Estate E ballroom is one of our smaller individual ballrooms that is perfect if you’re planning for 50 to 120 guests. This allows you to have space for a photobooth, dessert table, late night stations, and more!
- Maximum Seating of All Rounds with an Open Dance floor: 140
- Dimensions: 60’ x 61’
- Square Footage: 2,856
- Ceiling Height 16’
- Built in Rich Wood Style Dance Floor
- Built in Granite Top Bars
- Presentation Balcony for Couple or Guest of Honor
- Grand Chandelier over the Dance Floor
Estate A

Our Estate A ballroom is one of our largest individual ballrooms that is perfect if you’re planning for 150 to 250 guests. This allows you to have space for a photobooth, dessert table, late night stations, and more!
- Maximum Seating of All Rounds with an Open Dance floor: 280
- Dimensions: 77’ x 80’
- Square Footage: 4,700
- Ceiling Height: 16’
- Built in Rich Wood Style Dance Floor
- Built in Granite Top Bars
- Presentation Balcony for Couple or Guest of Honor
- Grand Chandelier over the Dance Floor
Estate B

Our Estate B ballroom is one of our smaller individual ballrooms that is perfect if you’re planning for 50 to 130 guests. This allows you to have space for a photobooth, dessert table, late night stations, and more!
- Maximum Seating of All Rounds with an Open Dance floor: 150
- Dimensions: 37’ x 80’
- Square Footage: 3,050
- Ceiling Height 16’
- Built in Rich Wood Style Dance Floor
- Built in Granite Top Bars
- Presentation Balcony for Couple or Guest of Honor
- Grand Chandelier over the Dance Floor
Estate C

Our Estate C ballroom is one of our smaller individual ballrooms that is perfect if you’re planning for 50 to 130 guests. This allows you to have space for a photobooth, dessert table, late night stations, and more!
- Maximum Seating of All Rounds with an Open Dance floor: 150
- Dimensions: 37’ x 80’
- Square Footage: 3,050
- Ceiling Height 16’
- Built in Rich Wood Style Dance Floor
- Built in Granite Top Bars
- Presentation Balcony for Couple or Guest of Honor
- Grand Chandelier over the Dance Floor
Estate D

Our Estate D ballroom is one of our largest individual ballrooms that is perfect if you’re planning for 150 to 250 guests. This allows you to have space for a photobooth, dessert table, late night stations, and more!
- Maximum Seating of All Rounds with an Open Dance floor: 280
- Dimensions: 77’ x 80’
- Square Footage: 4,700
- Ceiling Height: 16’
- Built in Rich Wood Style Dance Floor
- Built in Granite Top Bars
- Presentation Balcony for Couple or Guest of Honor
- Grand Chandelier over the Dance Floor